
BEDS3
BATHS2
SQUARE FEET1,716
MLS#1945720
STATUSActive
PROPERTY TYPEResidential - Single Family
SUBDIVISIONMI
SCHOOLLeland Public School District
Property Description
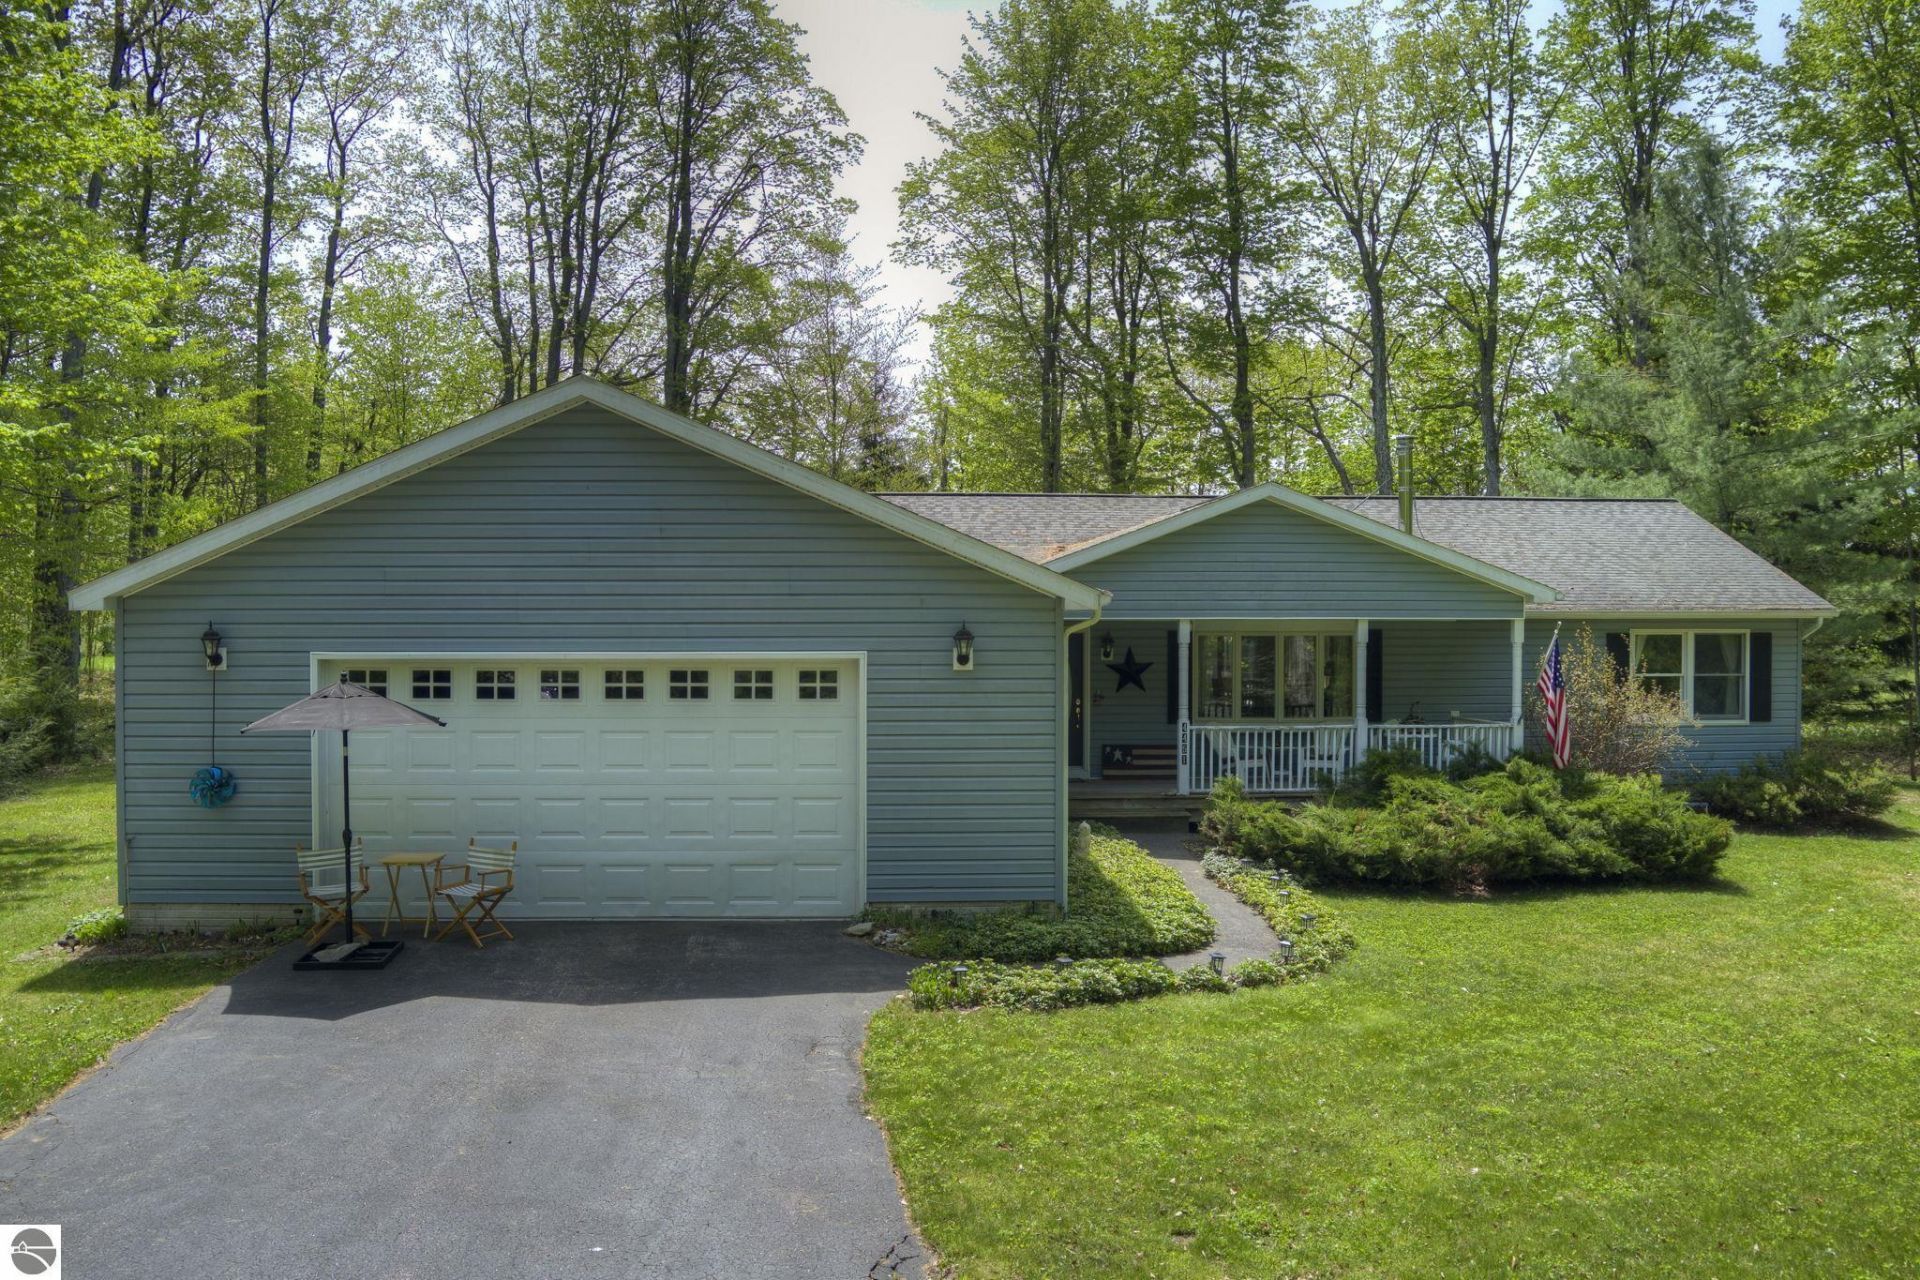
Discover the outdoor lifestyle youâ??ve been dreaming of in this Leelanau County ranch-style homeâ?¦.perfectly positioned for adventure and relaxation. Nearly adjoining the former Sugar Loaf course & Manitou Passage Golf Club, this location puts some of Leelanauâ??s best recreation right outside your door. Bike, hike, or take a quick drive to Good Harbor Bay Beach and Port Oneida Rural with miles of shoreline, trails and scenic beauty. Sleeping Bear Dunes Natl Lakeshore & Sleeping Bear Heritage Trail. Nature lovers will appreciate the nearby new Leelanau Conservancy preserve with 288 acres of planned trails, overlooks, and protected land - all within walking distance. Inside, the spacious ranch layout features an island kitchen, dining area, and flexible conversation space designed for gathering after a day outdoors. The full basement offers 9-foot ceilings and an egress window for future living space, gear storage, or a recreation room. An oversized, extra-tall two-car garage easily accommodates bikes, kayaks, and all your Up North essentials. Set on a beautifully wooded .93-acre lot, this property is your gateway to the best of Leelanau living.
Property Features
Property Type: Residential - Single Family
Basement: Poured Concrete
Home Style: Ranch, 1 Story, Ranch, 1 Story
Lot Size: 0.93 Acres
Roof Type: Asphalt
Year Built: 2005
Feature Descriptions
Above Ground Finished SQFT: 1716
Annual Association Fee: 100.00
Appliance(s)/Equipment: Refrigerator, Oven/Range, Disposal, Dishwasher, Microwave, Washer, Dryer, Central Vacuum
Construction: Frame
Days on Site: 129
Exterior: Countryside View
Garage/Parking: Attached, Door Opener
Heating/Cooling: Forced Air, Central Air
Heating/Cooling Source: Natural Gas
Interior: Island Kitchen
Lot: Subdivision
Lot Dimensions: 150 x 190 x irreg
Outbuilding(s): Yes
Road: Public Maintained, Blacktop
Sewer: Private Septic
Special View Info: Countryside
Water: Private Well
Waterfront Type: No
Room Sizes
Primary Bedroom: 14'1x13'3 Level - Main Floor
Bedroom 2: 11'6x10'3 Level - Main Floor
Bedroom 3: 13'3x11 Level - Main Floor
Dining Room: 10x7 Level - Main Floor
Family Room: 14x11'6 Level - Main Floor
Kitchen: 13x11'10 Level - Main Floor
Living Room: 15x13 Level - Main Floor
Local Schools
School District: Leland Public School District
Listed By / Shown By
Listed By
Agency Name: REO-TCRandolph-233022
Agency Phone: 231-946-4040
Shown By
Agent Name: Prime Home Realty- Lucy A Parsons
Agent Phone: Cell: (734) 476-3463
Agency Title: Key Realty

Estimate Your Payment
Estimated Payment
$ 2,936.81 per month $2,791.26 Principal & Interest $0.00 Property Tax (data not provided by mls) $145.54 Homeowner's InsuranceChange Payment Information
Privacy Policy / DMCA Notice / ADA Accessibility


This site is hosted, designed and copyright
© 1994 - 2026 by
Delta Media Group, Inc. -- Patent Pending --
Agency License Information: 1-877-539-7589 | Ohio Lic# REC.2010002888 6800 W Central Ave #B, Toledo, OH 43617 | Michigan Lic# 6505366134 8040 Summerfield Rd, Lambertville, MI 48144 | Indiana Lic# RC52400106 3029 W Smith Valley Rd #211, Greenwood, IN 46142 | West Virginia LIC# 010306 Erin Rickman, Broker. 410 Market St #3, Parkersburg, WV, 26101 | Colorado LIC# EC.100108419 603 Rood Ave, Grand Junction, CO 81501 | Nevada LIC# B.0146350.LLC 9190 Double Diamond Pwky, Reno, NV 89521 | Florida LIC# CQ1073507 16638 Mooner Plank Cir, Wimauma, FL 33598 | Illinois LIC# 481014661 640 S Washington St. Suite 212, Naperville, IL 60540
Agent License Information: Brokerage/Company License Number: MI-65-05366134
4451 Hemlock Road S | MLS# 1945720
This single family home located at 4451 Hemlock Road S, Cedar, MI 49621 is currently listed for sale with an asking price of $499,000. This property was built in 2005 and has 3 bedrooms with 1716 sq. ft. Hemlock Road S is located in the MI subdivision within the Leland Public School District school district. Search MI real estate on lucyparsons.ikeyrealty.com today.